Property photo 1
Property photo 2
Property photo 3
Property photo 4
Property photo 5
5 Beds
3 Baths
3,628 sqft

$2,375,000

30 Birkdale, COTO DE CAZA CA, 92679

Price per sqft$654.63
Built in1995
Property size3,628 sqft
Property typeResidential

Overview

Active

Listed Oct 15, 2026

Updated 5h ago

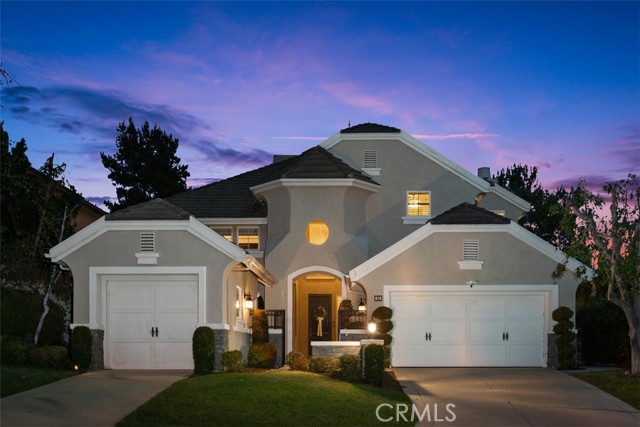
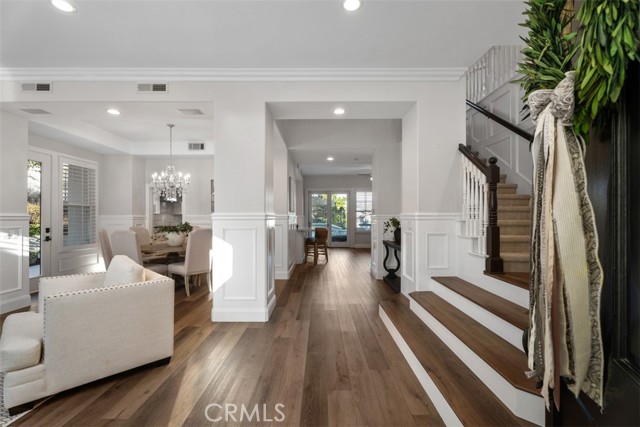
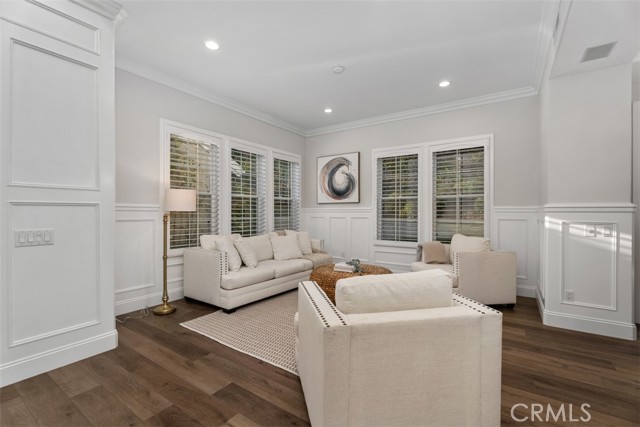
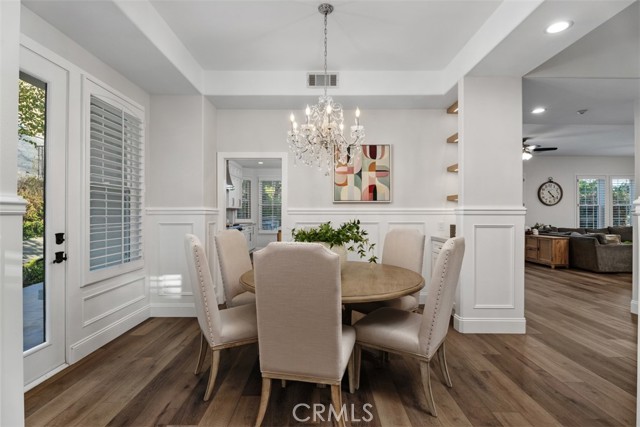
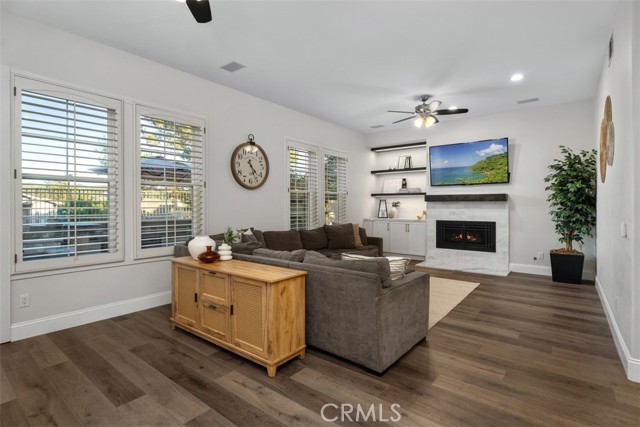
Welcome to 30 Birkdale Way in Coto de Caza, a 5-bedroom, 3-bathroom home offering approximately 3,628 square feet of living space. Step inside to bright, open living spaces featuring natural finishes, luxury vinyl plank (LVP) flooring throughout the lower level, recessed lighting, and large windows that bring in natural light. Custom wainscoting adds architectural detail throughout the downstairs living areas. The spacious family room features a custom-made ornamental iron gas fireplace with tile and porcelain accents, built-in shelving, and an open layout that connects to the kitchen and dining area. The upgraded kitchen features custom white cabinetry, a center island with an appliance garage, and Mont Blanc quartzite countertops and backsplash. Additional highlights include a farmhouse sink, hot and cold filtered water dispenser, Viking range and double oven, and custom steel vent hood with integrated LED lighting. A dedicated coffee bar with custom shelving and breakfast bar seating provides additional space for everyday use and entertaining. The formal dining area is complemented by a custom bar with built-in shelving, a porcelain countertop, and a coordinated tile backsplash. Marble tile in the downstairs bathroom and laundry room adds another thoughtful finishing touch. Upstairs, a versatile loft/den features carpeting, crown molding, and plantation shutters, offering additional space for relaxing, entertaining, or working from home. The spacious primary bedroom features vaulted ceilings, hardwood flooring, a stone fireplace, and large windows overlooking the surrounding landscape. Access to a private balcony provides a peaceful setting to enjoy views of the neighborhood and rolling hills. In addition, upstairs features three bedroom, a hallway bathroom, and a bonus room. Beyond the interior finishes, the home has undergone complete whole-house repiping with PEX plumbing and includes a QuietCool whole-house fan, adding practical improvements for everyday comfort and functionality. Outside, the backyard features a swimming pool, adjoining spa, generous patio space, and an outdoor bar area, creating an inviting setting for outdoor gatherings or relaxing at home. Mature landscaping surrounds the outdoor living areas, while the elevated balcony provides scenic views of the surrounding neighborhood and hills.

$15,801/mo

Est. mortgage payment based on a $2,375,000 home price.

All estimates are provided by Luxury Presence for informational purposes only. Actual amounts may vary.

Additional information

MLS® ID
OC26199903MR

Interior Features

Bedrooms
5
Bathrooms
3
Fireplace
Yes
Cooling
Yes
Heating
Yes
Basement
No

Exterior Features

Lot Size
0.29 Acres

Other Property Details

Association Fee Frequency
Monthly
Garage
Yes
View
Yes
Pool
Yes

Listed by Thomas McEachern with Bullock Russell RE Services
Listing Contact: 949-940-8704 

Based on information from The MLSTM / Combined LA/Westside Multiple Listing Service, Inc. IDX information is provided exclusively for consumers' personal, non-commercial use, it may not be used for any purpose other than to identify prospective properties consumers may be interested in purchasing. All information is deemed reliable but not guaranteed and should be independently reviewed and verified. Property locations as displayed on any map are best approximations only and exact locations should be independently verified. All properties are subject to prior sale, change or withdrawal, and may or may not be listed by the office/agent presenting the information. Neither listing broker(s) nor April Cacuyog shall be responsible for any typographical errors, misinformation, misprints and shall be held totally harmless. 

©2026 Combined L.A./Westside MLS. All rights reserved.

Data last updated 10/16/2026

.     

Powered by Luxury Presence
