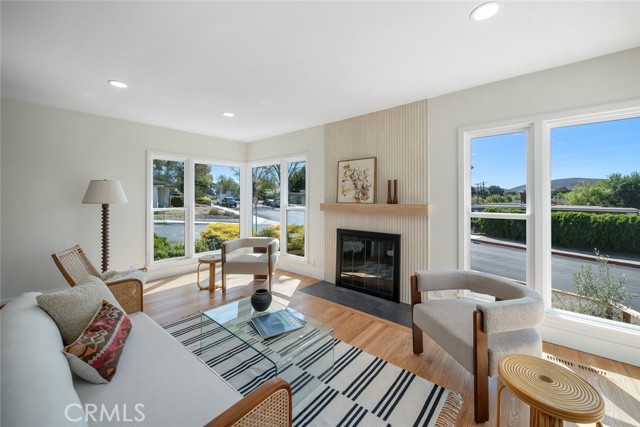
Property photo 1
Property photo 2
Property photo 3
Property photo 4
Property photo 5
3 Beds
3 Baths
1,772 sqft

$1,749,000

1304 Sydney, SAN LUIS OBISPO CA, 93401

Price per sqft$987.02
Built in1953
Property size1,772 sqft
Property typeResidential

Overview

Under contract

Listed Oct 12, 2026

Updated 4h ago

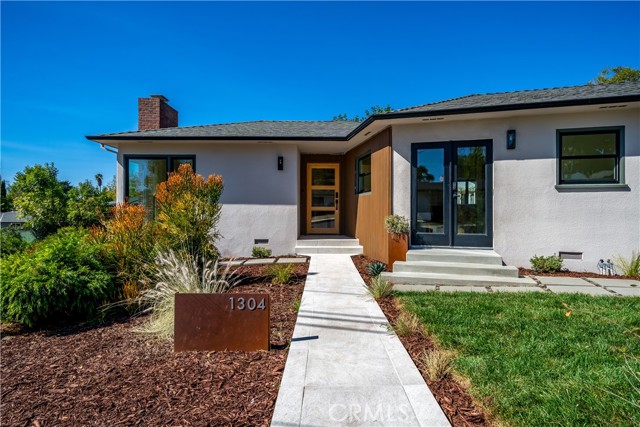
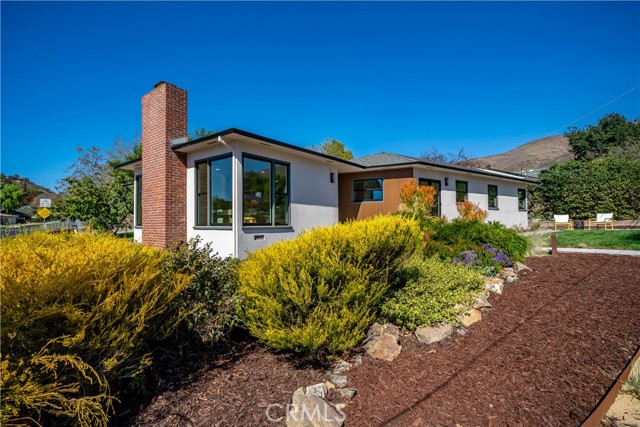
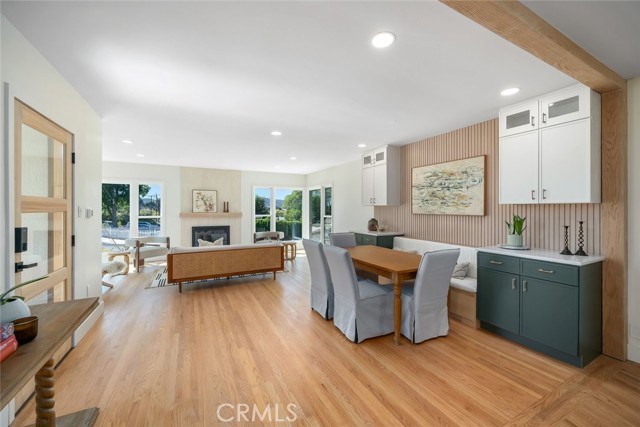
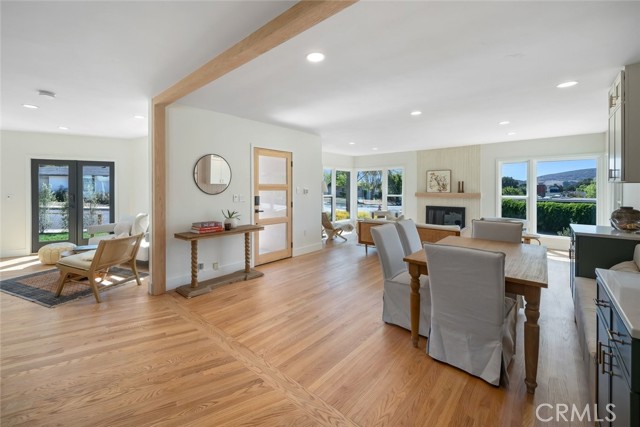
Welcome to 1304 Sydney Street, a reimagined single-level home in one of SLO's most desirable neighborhoods. Situated on a corner lot along Augusta St., near Sinsheimer Park and Elementary, this thoughtfully redesigned residence pairs extensive designer finishes with major system upgrades. The home features three bedrooms, three bathrooms, a flexible bonus room with potential as a 4th bedroom, an attached garage, and an impressive 960 SF insulated workshop. The kitchen sits beneath a skylight, bringing natural light to white oak cabinetry, quartz countertops, and a range hood wrapped in natural travertine. Folding 8-foot glass doors open seamlessly to the backyard, and a four-seat peninsula makes it enjoyable to cook and entertain. A built-in dining banquette with additional storage cabinetry sits just steps away. Restored original red oak floors run through the living room, anchored by a custom travertine fireplace and oversized windows overlooking the neighborhood and nearby hills. The bonus room offers flexibility for a home office and sitting lounge, or potential fourth bedroom. A newly added guest bathroom includes a double vanity and glass-enclosed bathtub. The primary bathroom features a skylit walk-in shower with custom frameless glass and artisan tile accents, complemented by a double vanity with engineered stone countertops. A third bathroom near the living area showcases a tiled walk-in shower, ceramic tile flooring, and champagne gold fixtures. Designed to embrace SLO's renowned Mediterranean climate, the exterior spaces offer multiple settings for outdoor living. A protected rear yard combines porcelain pavers and turf, redwood fencing, an established shade tree, and two fruiting avocados. At the front of the home, an additional outdoor living area features natural grass, large-format pavers, and a tasteful border consisting of privacy trees and lush drought-tolerant shrubs. Your imagination will run as you step inside the expansive insulated workshop. Featuring a dedicated driveway, two bay doors, and a folding glass wall, this versatile space can accommodate an RV, boat, office, playroom, and more. The workshop may also offer potential for a future ADU. Other upgrades include new HVAC system with AC, electrical panel, plumbing, sewer lateral, and 22 Milgard windows. With its blend of mid-century character, contemporary design, and exceptional flexibility, 1304 Sydney offers a distinctive opportunity to enjoy the best of Central Coast living.

$11,636/mo

Est. mortgage payment based on a $1,749,000 home price.

All estimates are provided by Luxury Presence for informational purposes only. Actual amounts may vary.

Additional information

MLS® ID
SC26221748MR

Interior Features

Bedrooms
3
Bathrooms
3
Fireplace
Yes
Cooling
Yes
Heating
Yes
Basement
No

Exterior Features

Lot Size
0.2 Acres

Other Property Details

Garage
Yes
View
Yes

Listed by Erik Berg-Johansen with Central Coast Sotheby's International Realty
Listing Contact: 805-538-1828 

Based on information from The MLSTM / Combined LA/Westside Multiple Listing Service, Inc. IDX information is provided exclusively for consumers' personal, non-commercial use, it may not be used for any purpose other than to identify prospective properties consumers may be interested in purchasing. All information is deemed reliable but not guaranteed and should be independently reviewed and verified. Property locations as displayed on any map are best approximations only and exact locations should be independently verified. All properties are subject to prior sale, change or withdrawal, and may or may not be listed by the office/agent presenting the information. Neither listing broker(s) nor April Cacuyog shall be responsible for any typographical errors, misinformation, misprints and shall be held totally harmless. 

©2026 Combined L.A./Westside MLS. All rights reserved.

Data last updated 10/18/2026

.     

Powered by Luxury Presence
